
Open House Sun, Sep 13th 12:00 PM - 02:00 PM - New Construction
Address
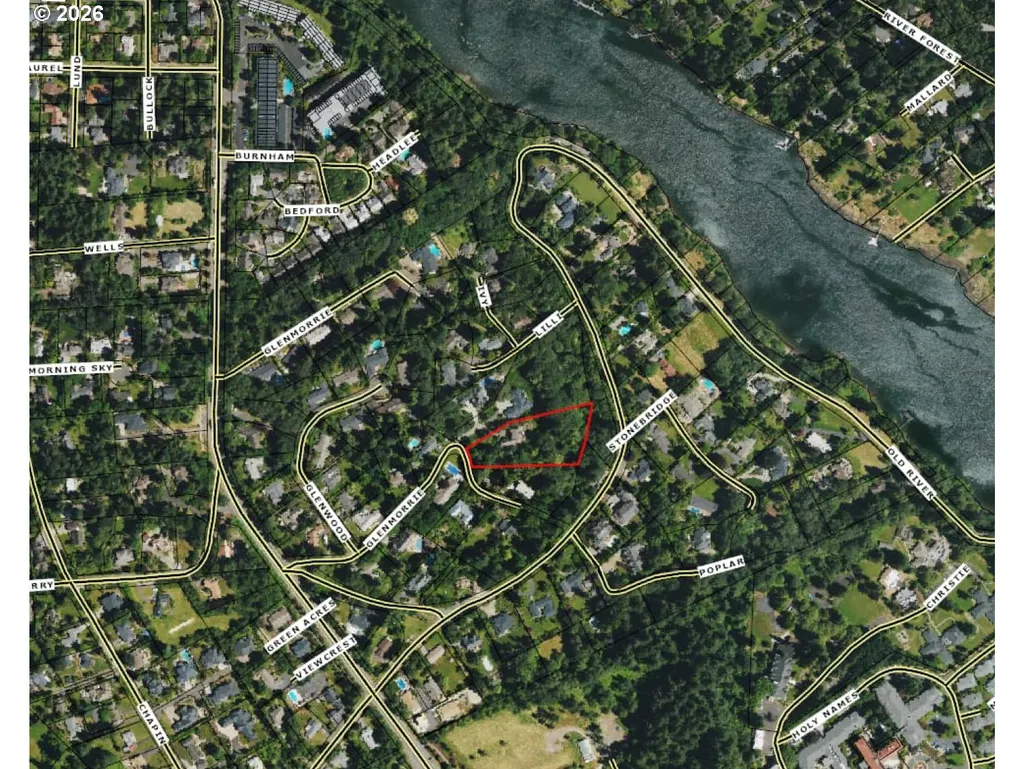
2147 Glenmorrie Ln, Lake Oswego, OR
Price
$ 3,245,000
Property Attributes
- MLS#605279304
- TypeSingle Family
- Listing Status Active
- CountyCLACKAMAS
- CityLake Oswego
- Area147
- NeighborhoodGLENMORRIE
- Zip97034
- StyleCountryFrench,Traditional
- Year Built2004
- Taxes$ 44818
- Price$ 3,245,000
- Bedrooms5
- Full Bathrooms5
- Half Bathrooms1
- Sqr Footage6234
- Lot Size1.58 Acres
Data Source:
Regional Multiple Listing Service (RMLSOR)
Property Description
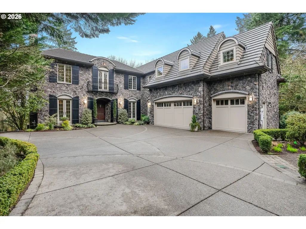
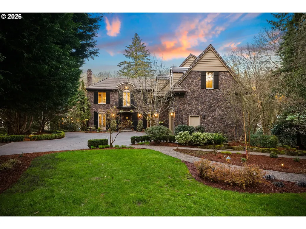
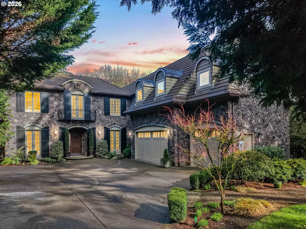
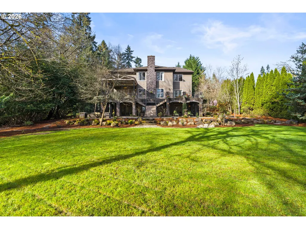
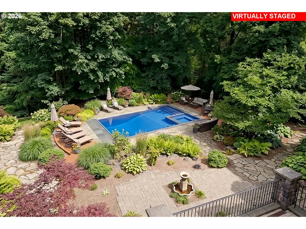
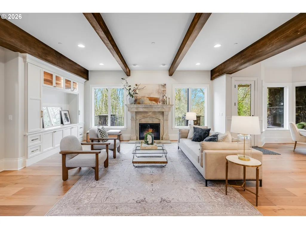
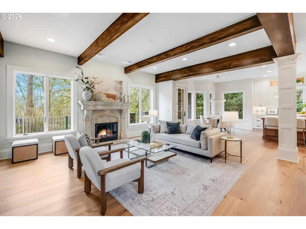
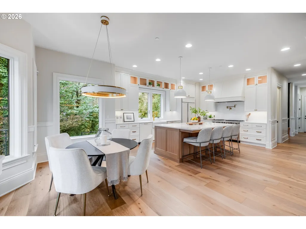
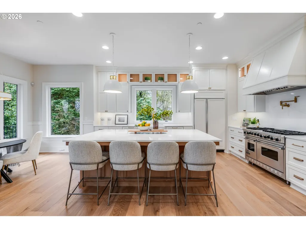
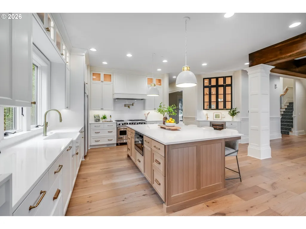
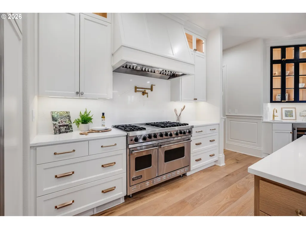
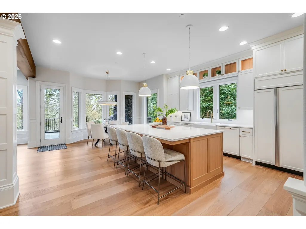
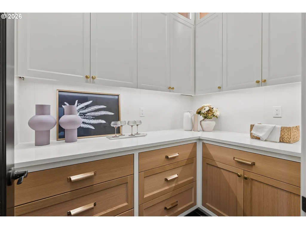
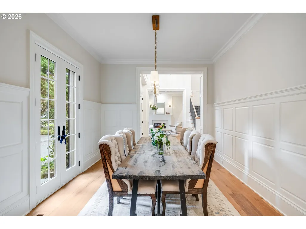
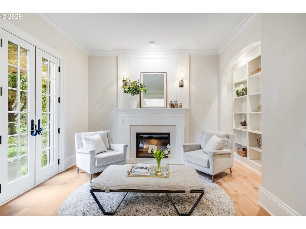
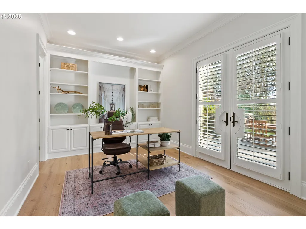
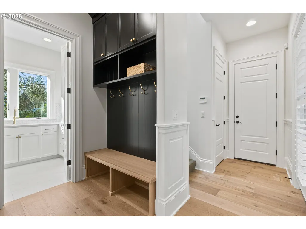
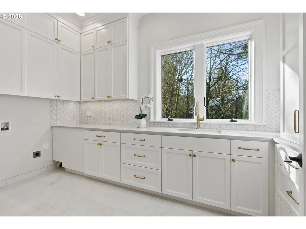
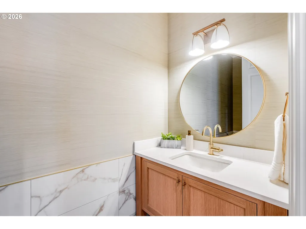
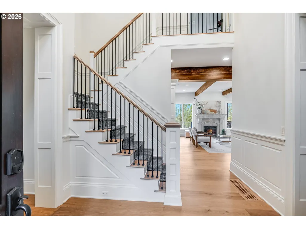
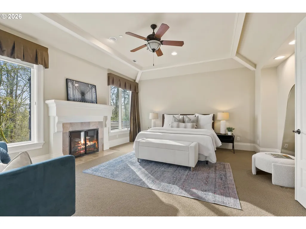
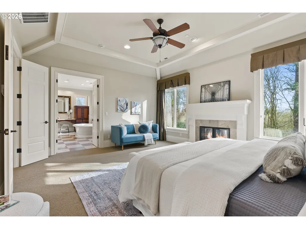
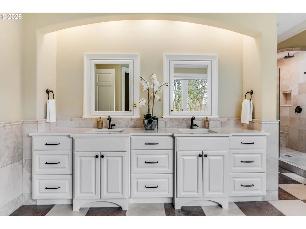
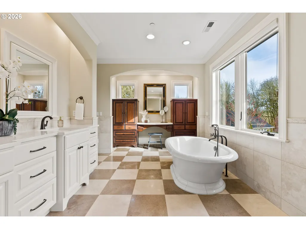
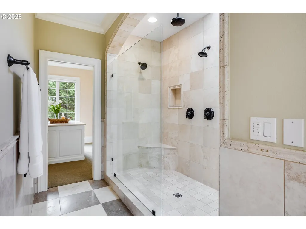
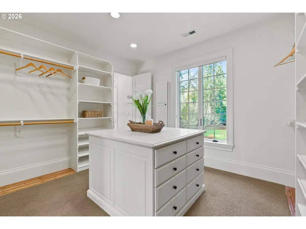
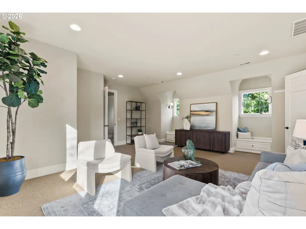
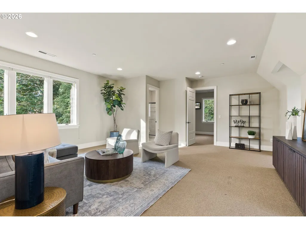
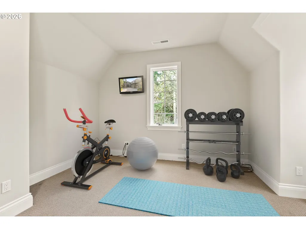
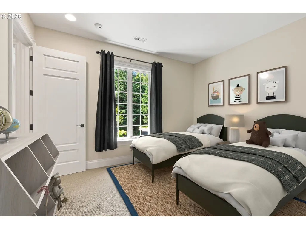
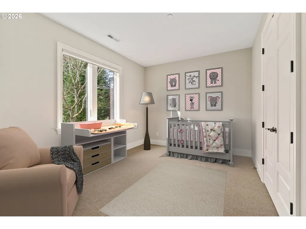
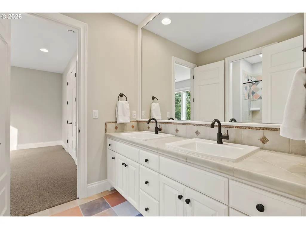
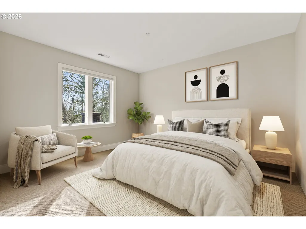
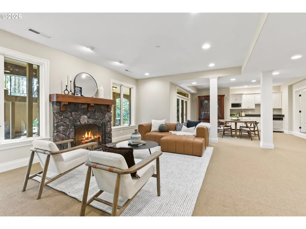
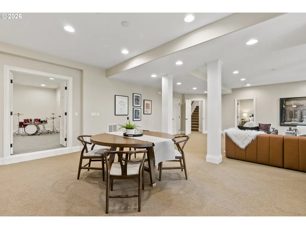
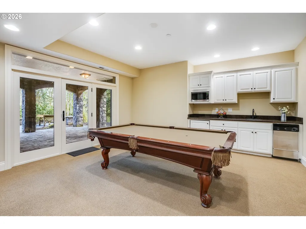
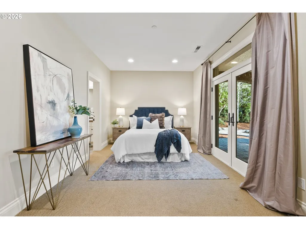
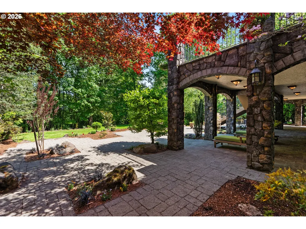
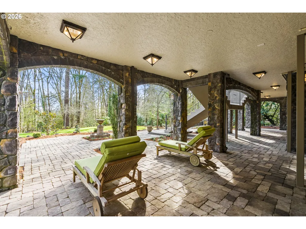
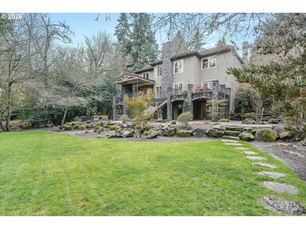
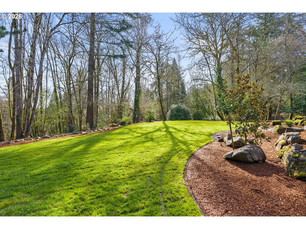
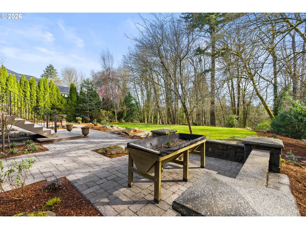
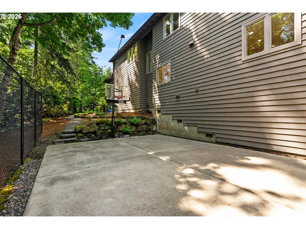
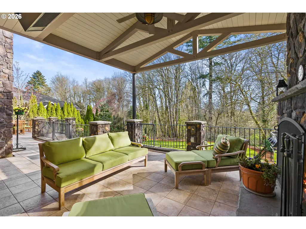
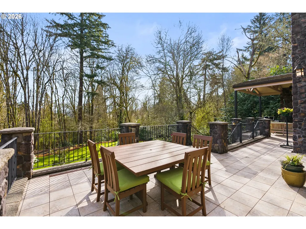
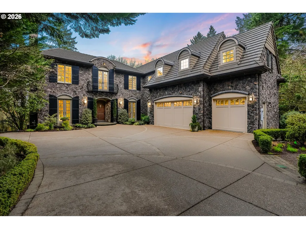
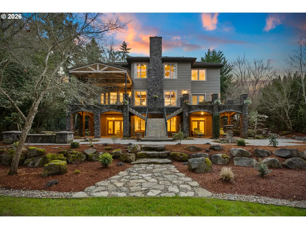
Discover the epitome of luxury living in this stunning French country-style estate, perfectly situated on an expansive 1.58 acres at the end of serene Glenmorrie Lane in Lake Oswego. This exquisite home has been extensively remodeled to offer a seamless blend of timeless elegance while providing the modern amenities of new construction, offering a truly exceptional lifestyle. The gourmet kitchen is a culinary masterpiece, featuring custom cabinetry, striking statement lighting, and luxurious brass fixtures. With a spacious center island, high-end appliances, a wine bar, and a beautifully designed butler's pantry, this kitchen is a dream for any chef and entertainer. Wide-plank flooring flows throughout the main level, leading to an impressive great room adorned with distinctive beamed ceilings and custom entertainment cabinetry, creating an inviting space for relaxation and gatherings. European charm is amplified with gorgeous French doors, while custom finish details elevate every room to a level not often found in today’s new construction. The primary suite is a luxurious sanctuary, complete with a cozy fireplace, an expansive spa-like bathroom, and spacious walk-in closet. The upper level offers three additional ensuite bedrooms, a spacious bonus room, and flexible spaces to suit your lifestyle needs. The daylight lower level provides a welcoming guest suite, a large family room, a kitchenette, and ample space for entertainment, whether for billiards, a home theater, a music room, or a dedicated exercise area. Outdoor living is taken to new heights with expansive covered porches and patios, perfect for year-round entertaining and enjoyment. The landscaped grounds feature extensive stonework, a sport court and an ideal yard for a custom pool or simply to enjoy as is. Superb location near downtown Lake Oswego amenities and access to top-rated LO schools. This remarkable home is a must-see for those seeking refined luxury and Lake Oswego living at its finest!
| Elementary School | Middle School | High School |
|---|---|---|
| Hallinan Elementary School | Lakeridge Middle School | Lakeridge High School |
| Price History | |
|---|---|
| 3/12/2026 | Listed $3,695,000 |
| 5/10/2026 | 3$3,595,000 |
| 6/11/2026 | 3$3,495,000 |
| 7/2/2026 | 8$3,245,000 |
General Features
| Sewer | PublicSewer |
|---|---|
| Heating | ForcedAir,WallHeater,Zoned |
| Cooling | CentralAir |
| Roof | Tile |
| Appliances | BuiltinOven,BuiltinRange,BuiltinRefrigerator,ButlersPantry,Dishwasher,DoubleOven,GasAppliances,Island,Microwave,Pantry,PotFiller,Quartz,RangeHood,StainlessSteelAppliance,WineCooler |
| Zoning | R15 |
| Garage Spaces | 3.0 |
| Architectural Style | CountryFrench,Traditional |
| Security Features | FireSprinklerSystem,SecuritySystem |
| Year Built | 2004 |
| Stories Count | 3 |
| Property Subtype | SingleFamilyResidence |
| Tax Year | 2025 |
| Parcel Number | 00275393 |
| Accessibility | GarageonMain,GroundLevel |
| County | Clackamas |
| Property Type | Residential |
| HOA | No |
| Subdivision Name | GLENMORRIE |
| Full Baths | 5 |
| Status | Active |
| Directions | State Street/Hwy 43,East on Glemorrie Lane |
| High School | Lakeridge |
| City | LakeOswego |
| Disclosures | Disclosure |
| MLS Area | _147 |
| Lot Size Square Feet | 68824.0 |
| Listing Terms | CallListingAgent,Cash,Conventional |
| Elementary School | Hallinan |
| Tax Annual Amount | 44818.54 |
| Middle/Junior High School | Lakeridge |
| Property Condition | UpdatedRemodeled |
| Virtual Tour | https://vimeo.com/1082025172?share=copy |
| Standard Status | Active |
| Accessory Dwelling Unit Y/N | No |
| ViewDescription | TreesWoods |
| Legal Description | PARTITION PLAT 2004-009 PARCEL 3 |
| SeniorCommunityYn | False |
| ADU | False |
Interior Features
| Interior Amenities | CeilingFan,CentralVacuum,GarageDoorOpener,HighCeilings,Laundry,SoakingTub,Sprinkler,TileFloor,Wainscoting,WalltoWallCarpet,WoodFloors |
|---|---|
| Basement | Daylight,Finished,FullBasement |
| Total Fireplaces | 5 |
| Fireplace Features | Gas,WoodBurning |
| Hot Water | Gas |
| Window Features | DoublePaneWindows,VinylFrames,WoodFrames |
| Total Bathrooms | 5.1 |
| FuelDescription | Electricity,Gas |
| Total Bedrooms | 5 |
| Total Baths | 6 |
| 1/2 Baths | 1 |
Exterior Features
| Exterior Amenities | BasketballCourt,CoveredDeck,CoveredPatio,Deck,Garden,GasHookup,OutdoorFireplace,Patio,PrivateRoad,PublicRoad,Sprinkler,Yard |
|---|---|
| Parking Features | Driveway |
| Lot Features | GentleSloping,Level,Private,Trees |
| Water Source | Community |
| Total Parking | 3.0 |
| Garage Type | Attached |
| Exterior Description | Cedar,Stone |
| Building Area Total | 6234.0 |
| Lot Size Acres | 1.58 |
| Road Surface Type | Paved |
Amenities
- Foreclosure
- Views
- Short Sale
- New Construction
- Adult 55+
- Lease To Own
- No HOA Fees
- Furnished
- Primary On Main
- Air Conditioning
- Seller Finance
- Green
- Fixer Upper
- Horse
- Golf
- Fireplace
- Deck
- Garage
- Basement
- Pool
Property vs Single Family Average in 97034
Price
Taxes
Year Built
Visits

