
Price Reduction - Water Views - Primary on Main
Address
21629 Ne Lachenview Ln, Fairview, OR
Price
$ 585,000
Property Attributes
- MLS#674703073
- TypeSingle Family
- Listing Status Active
- CountyMULTNOMAH
- CityFairview
- Area144
- NeighborhoodINTERLACHEN - FAIRVIEW LAKE
- Zip97024
- StyleContemporary
- Year Built1980
- Taxes$ 6269
- Price$ 585,000
- Bedrooms5
- Full Bathrooms2
- Half Bathrooms1
- Sqr Footage2501
- Lot Size0.2 Acres
Data Source:
Regional Multiple Listing Service (RMLSOR)
Property Description
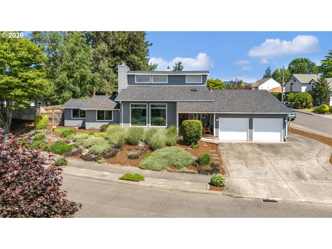
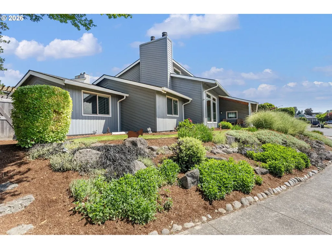
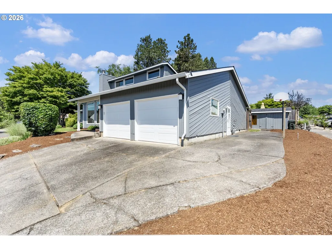
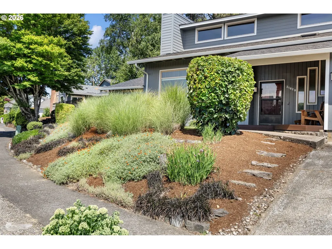
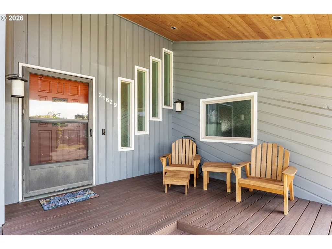
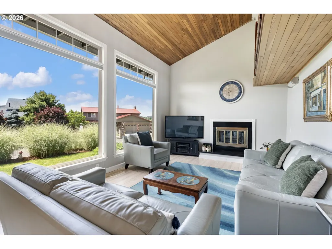
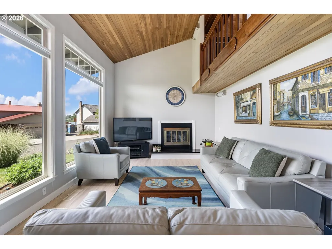
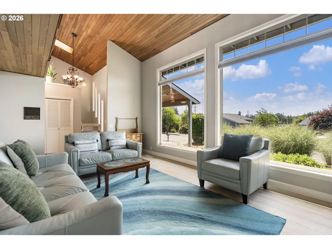
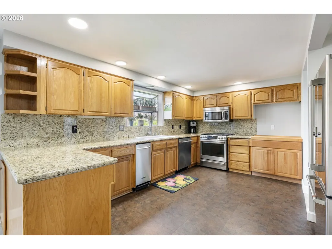
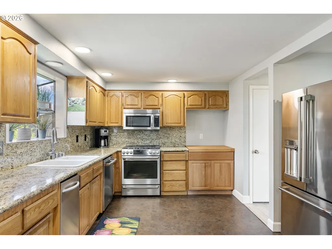
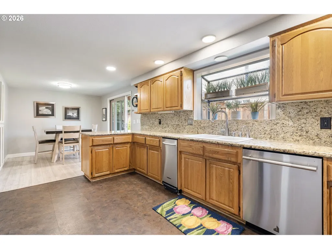
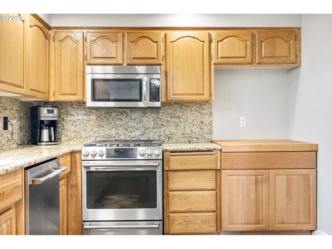
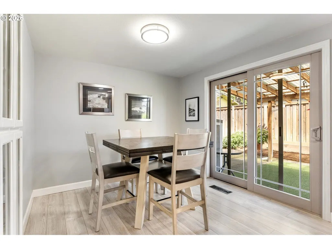
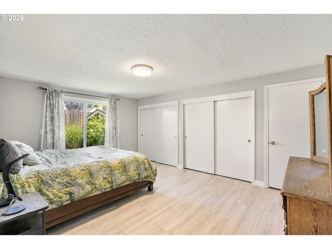
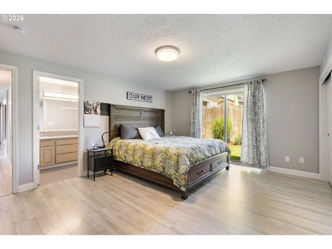
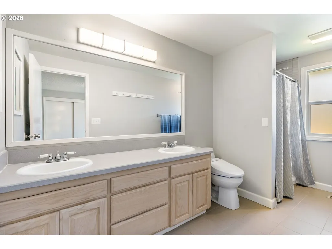
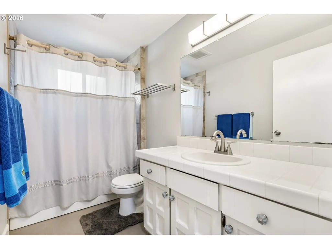
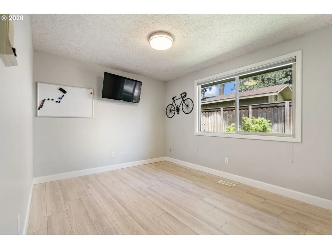
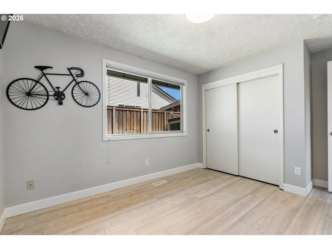
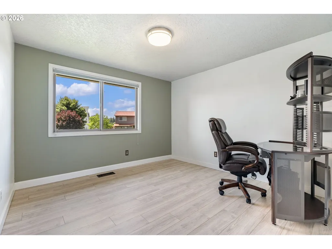
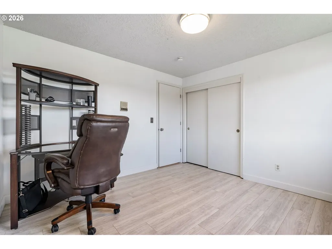
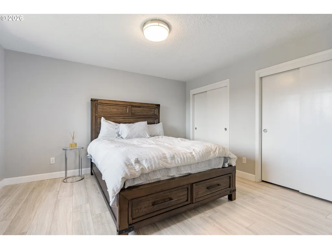
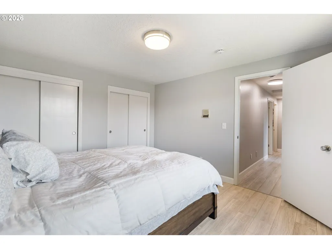
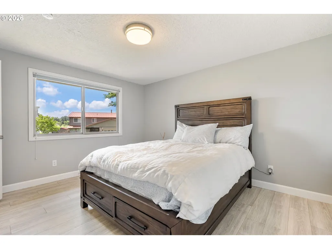
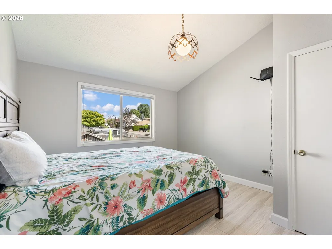
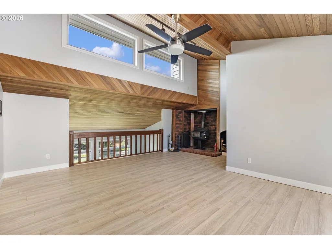
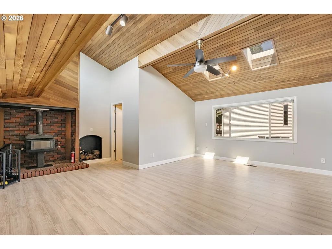
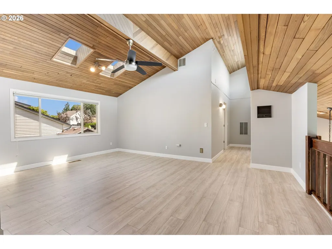
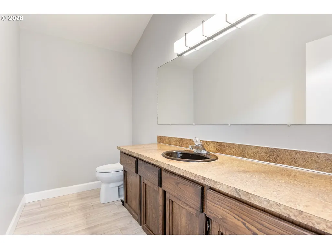
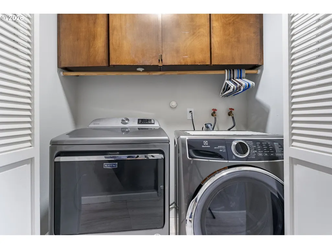
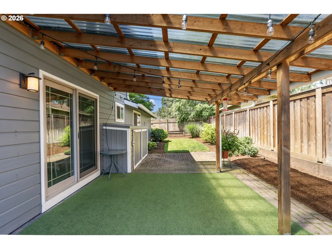
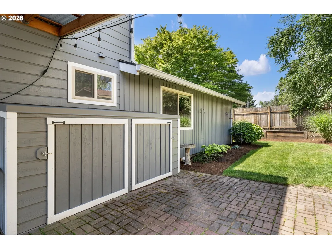
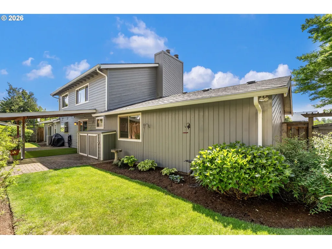
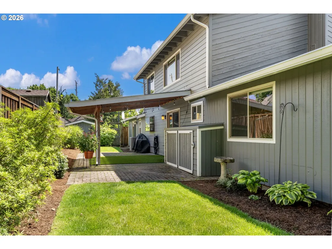
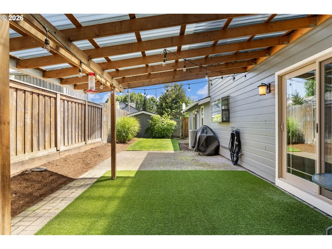
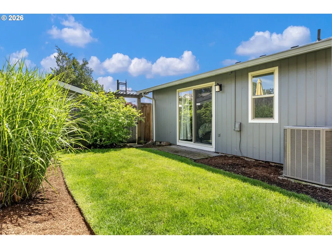
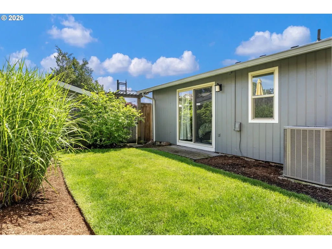
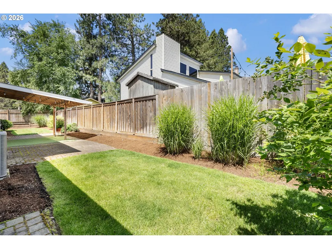
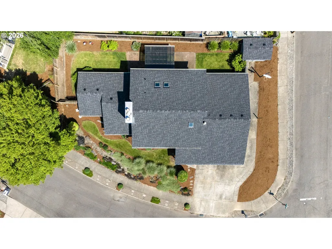
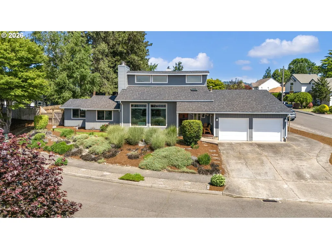
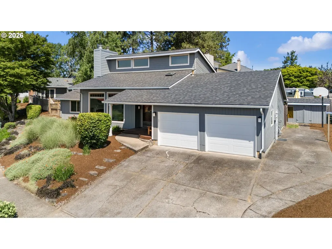
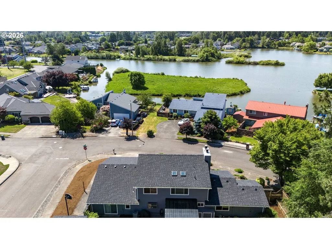
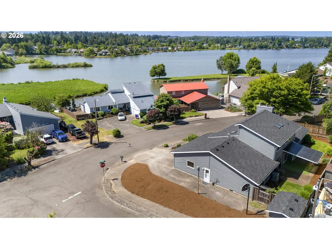
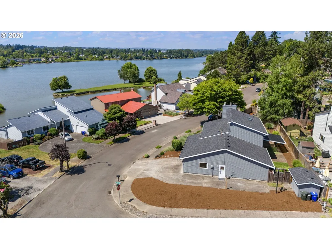
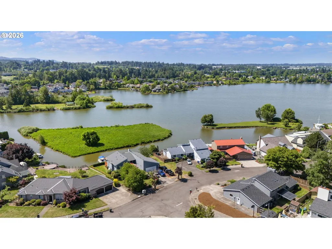
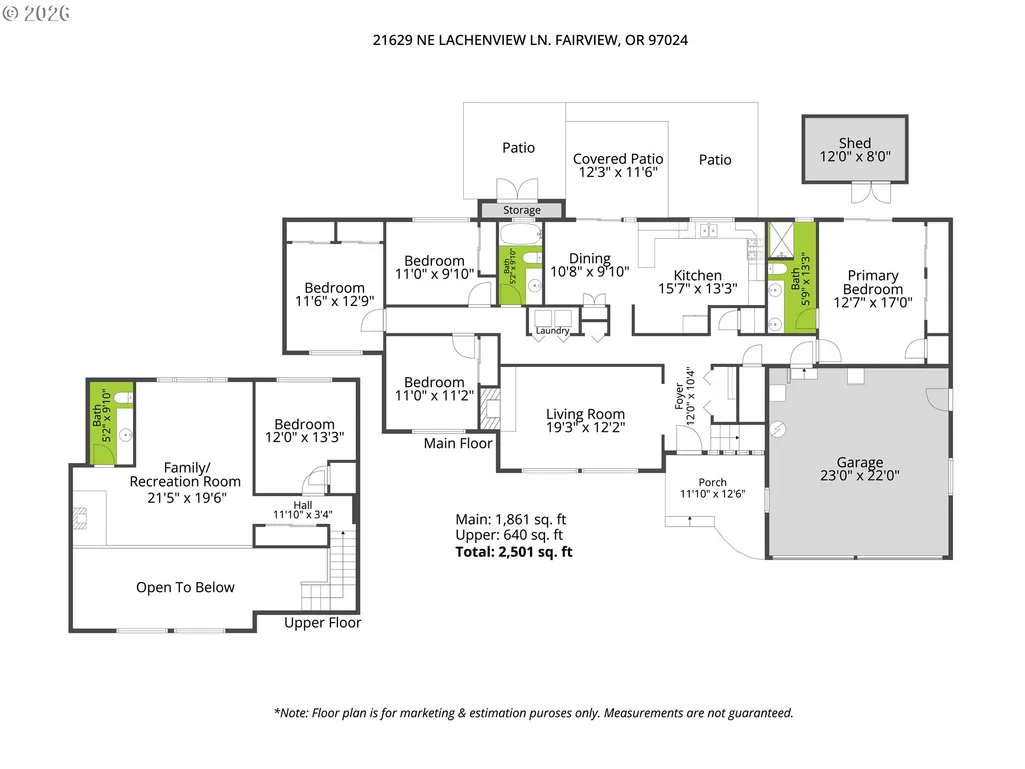
Just a block from Fairview lake, this beautifully maintained home offers a rare chance to live steps from lakeside trails, wildlife & year-round outdoor recreation! Set on a quiet corner lot in a peaceful pocket of the neighborhood, the property enjoys peek-a-boo lake views, mature landscaping & a welcoming covered front porch perfect for evening sunsets. Inside, vaulted wood lined ceilings, expansive picture windows & LVP flooring create an open main level filled with natural light. The living room’s wood burning fireplace adds warmth on cool evenings. With most rooms on the main floor, the home offers age in place living & great flow! The spacious kitchen features abundant oak cabinetry, granite counters, stainless steel appliances, & an inviting eating bar—ideal for everyday cooking & gatherings. A generous dining area with built-ins connects seamlessly to the covered patio for effortless indoor/outdoor living & year-round entertaining! The private primary suite sits thoughtfully at one end of the home with multiple closets & a newly updated attached bath featuring a tiled walk-in shower, dual vanity, and tiled floors. Three addl main level bedrooms provide comfort & convenience, each with ample closet space & new LVP flooring. Storage is exceptional with multiple closets, two pantries, & large overhead storage above the garage! Upstairs, a vaulted bonus room with skylights, wood lined ceilings, and a cozy woodstove offers incredible flexibility for guests, work, or play, complete with a half bath. The fully fenced backyard is serene and spacious with raised garden beds, a shed, and a covered brick patio for year round enjoyment. An automated sprinkler system and professionally designed landscaping make maintenance simple. Loads of improvements & AC too! HOA is OPTIONAL to join. Interlachen PUD manages well! Moments from Blue Lake Park, Fairview Lake access, Chinook Landing, & miles of scenic trails! Easy I-84 access to the Gorge and PDX!
| Elementary School | Middle School | High School |
|---|---|---|
| Fairview Elementary School | Reynolds Middle School | Reynolds High School |
| Price History | |
|---|---|
| 6/3/2026 | Listed $639,900 |
| 7/28/2026 | 4$615,500 |
| 8/31/2026 | 5$585,000 |
General Features
| Sewer | PublicSewer |
|---|---|
| Heating | ForcedAir |
| Cooling | CentralAir |
| Roof | Composition |
| Appliances | ConvectionOven,Dishwasher,Disposal,ENERGYSTARQualifiedAppliances,FreeStandingRange,Granite,InstantHotWater,Microwave,Pantry,PlumbedForIceMaker,SolidSurfaceCountertop,StainlessSteelAppliance,TrashComp |
| Garage Spaces | 2.0 |
| Architectural Style | Contemporary |
| Security Features | SecurityLights |
| Year Built | 1980 |
| Stories Count | 2 |
| Property Subtype | SingleFamilyResidence |
| Tax Year | 2025 |
| Parcel Number | R200088 |
| County | Multnomah |
| Property Type | Residential |
| HOA | Yes |
| Subdivision Name | INTERLACHEN / FAIRVIEW LAKE |
| Full Baths | 2 |
| Status | Active |
| Directions | NE Fairview Lake Way to NE Lachenview Lane |
| High School | Reynolds |
| City | Fairview |
| Disclosures | Disclosure |
| MLS Area | _144 |
| Lot Size Square Feet | 8712.0 |
| Listing Terms | Cash,Conventional,FHA,VALoan |
| Elementary School | Fairview |
| Tax Annual Amount | 6269.6 |
| Middle/Junior High School | Reynolds |
| Property Condition | Resale |
| Virtual Tour | https://listing.tsmediaco.com/sites/egbywadz/unbranded |
| Standard Status | Active |
| Accessory Dwelling Unit Y/N | No |
| ViewDescription | Lake,Territorial |
| Legal Description | LACHENVIEW,BLOCK 1,LOT 9 |
| SeniorCommunityYn | False |
| ADU | False |
Interior Features
| Interior Amenities | CentralVacuum,GarageDoorOpener,Granite,HighCeilings,Laundry,LuxuryVinylPlank,PlumbedForCentralVacuum,Skylight,Sprinkler,VaultedCeiling |
|---|---|
| Basement | CrawlSpace |
| Total Fireplaces | 2 |
| Fireplace Features | Stove,WoodBurning |
| Hot Water | Gas |
| Window Features | DoublePaneWindows,VinylFrames |
| Total Bathrooms | 2.1 |
| FuelDescription | Electricity,Gas |
| Total Bedrooms | 5 |
| Total Baths | 3 |
| 1/2 Baths | 1 |
Exterior Features
| Exterior Amenities | CoveredPatio,Fenced,Outbuilding,Patio,Porch,RaisedBeds,SecurityLights,Sprinkler,ToolShed,Yard |
|---|---|
| Parking Features | Driveway,Secured |
| Lot Features | CornerLot |
| Water Source | Well |
| Total Parking | 2.0 |
| Garage Type | Attached |
| Exterior Description | Cedar |
| Building Area Total | 2501.0 |
| Lot Dimensions | 8,551 |
| Lot Size Acres | 0.2 |
| Road Surface Type | Paved |
Amenities
- Foreclosure
- Views
- Short Sale
- New Construction
- Adult 55+
- Lease To Own
- No HOA Fees
- Furnished
- Primary On Main
- Air Conditioning
- Seller Finance
- Green
- Fixer Upper
- Horse
- Golf
- Fireplace
- Deck
- Garage
- Basement
- Pool
Property vs Single Family Average in 97024
Price
Taxes
Year Built
Visits
 All information provided is deemed reliable but is not guaranteed and should be independently verified. IDX information is provided exclusively for consumers' personal, non-commercial use, that it may not be used for any purpose other than to identify prospective properties consumers may be interested in purchasing, and that the data is deemed reliable but is not guaranteed accurate by RMLSTM.
The content relating to real estate for sale on this web site comes in part from the IDX program of the RMLSTM of Portland, Oregon. Real estate listings held by brokerage firms other than Battle Ground are marked with the RMLSTM logo, and detailed information about these properties includes the names of the listing brokers. Listing content is copyright © 2026 RMLSTM, Portland, Oregon.
This content last updated on September 11, 2026 7:36 AM UTC at 4 AM. Some properties which appear for sale on this web site may subsequently have sold or may no longer be available.
All information provided is deemed reliable but is not guaranteed and should be independently verified. IDX information is provided exclusively for consumers' personal, non-commercial use, that it may not be used for any purpose other than to identify prospective properties consumers may be interested in purchasing, and that the data is deemed reliable but is not guaranteed accurate by RMLSTM.
The content relating to real estate for sale on this web site comes in part from the IDX program of the RMLSTM of Portland, Oregon. Real estate listings held by brokerage firms other than Battle Ground are marked with the RMLSTM logo, and detailed information about these properties includes the names of the listing brokers. Listing content is copyright © 2026 RMLSTM, Portland, Oregon.
This content last updated on September 11, 2026 7:36 AM UTC at 4 AM. Some properties which appear for sale on this web site may subsequently have sold or may no longer be available.
